Connected from day one.
Business-class internet and access are handled, so your team can arrive and get to work.
 HomeBaseBY WORK NICER
Explore Westcoast
WESTCOAST / A COMPLETE PLACE TO WORK
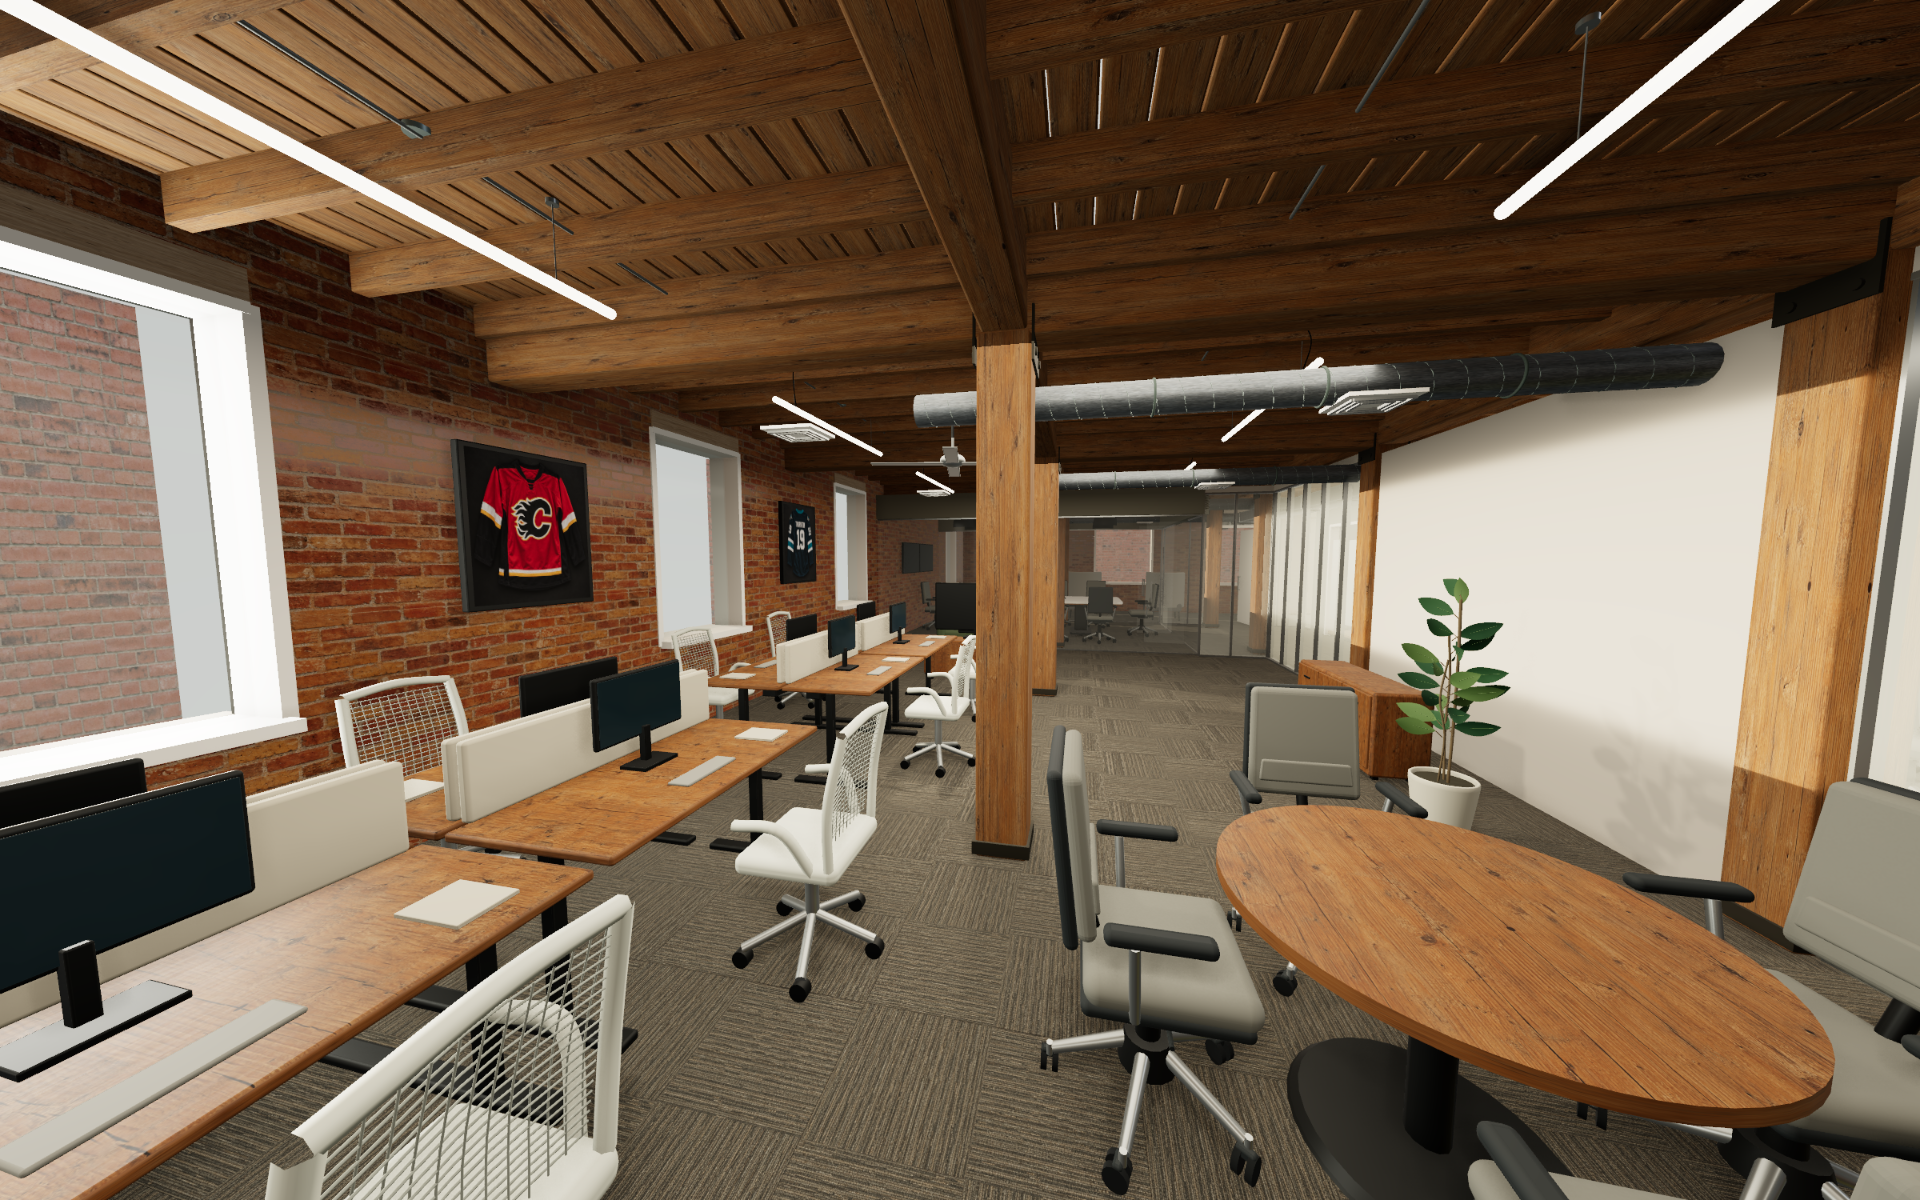
Your team needs room to work. It also needs somewhere to meet, take a call, welcome a client and stop for coffee. HomeBase brings it all together.
01 THE SPACE
A standalone office brings all the supporting rooms inside your own operation. Here is one complete program for the everyday functions behind your HomeBase.
CHOOSE YOUR HOMEBASE
STANDALONE OFFICE COMPARISON
A complete office program for HomeBase 1.
| Support space | Qty | Each | Total |
|---|---|---|---|
| Boardroom 8 seats | 1 | 290 | 290 |
| Kitchen + breakroom 10 seats | 1 | 325 | 325 |
| Single-user washroom | 2 | 100 | 200 |
| Lounge + arrival | 1 | 350 | 350 |
| Focus / call room | 2 | 60 | 120 |
| Small meeting room | 1 | 120 | 120 |
| Print, mail + supplies | 1 | 120 | 120 |
| General storage | 1 | 100 | 100 |
Areas in square feet. The lounge includes 150 sq ft for arrival and 200 sq ft for seating. The two focus rooms add support capacity alongside the selected HomeBase.
2,175 ÷ 0.67 × 1.15 = 3,733 sq ft
Room areas include movement within each room. Connecting circulation links those rooms. The separate building allowance covers the common building allocation in this scenario; the dedicated washrooms above are counted once.
A complete program you can build on. The calculator starts with this mix and lets you add capacity. These totals describe the selected standalone office scenario, rather than exclusive use of shared HomeBase amenities. Different office briefs will use different room mixes.
See the room-size sources02 THE EVERYDAY
The rooms are one part of the comparison. Internet, coffee, cleaning and the people who keep the workplace running bring a separate kind of value.
Business-class internet and access are handled, so your team can arrive and get to work.
Daily cleaning, local coffee and office supplies are part of the workplace.
A managed headquarters brings the day-to-day workplace responsibilities together, with a team you can talk to.
These are services, separate from the square-foot calculation. See what Work Nicer membership includes ↗
03 THE PEOPLE
A kitchen conversation. A useful introduction. A familiar face at the next coffee morning.
HomeBase gives your team its own place within a larger working community. Shared spaces make room for the conversations that happen between meetings.
Meet WestcoastTHE THINKING BEHIND THE NUMBERS
Published workplace planning references inform the room sizes. The room mix, seating choices and building allowance define this HomeBase comparison.
The boardroom uses 50 sq ft plus 30 per seat: 290 sq ft for eight seats, or 350 for ten. The kitchen uses 75 plus 25 per seat. Arrival and lounge draw on the same administrative-space guide.
UC San Diego / Administrative Space Use Guidelines ↗Penn's 2025 guide gives 40-60 sq ft for focus rooms, 100-120 for small meeting and resource rooms, and 100 for general storage. Print, mail and supplies share one resource area in our program.
University of Pennsylvania / Administrative Space Guidelines ↗A 33% share for connecting circulation means dividing room area by 0.67. Its multiplier of about 1.49 sits within GSA/Gensler's illustrated 1.4-1.6 planning range. The separate 15% building allowance is our scenario choice.
GSA / Gensler / Circulation: Defining and Planning ↗We allow two rooms at 100 sq ft each. A Toronto community-space program provides a reference example at this size. The quantity is part of this scenario; a building-specific office plan determines its own requirements.
City of Toronto / 169 The Donway West space program ↗